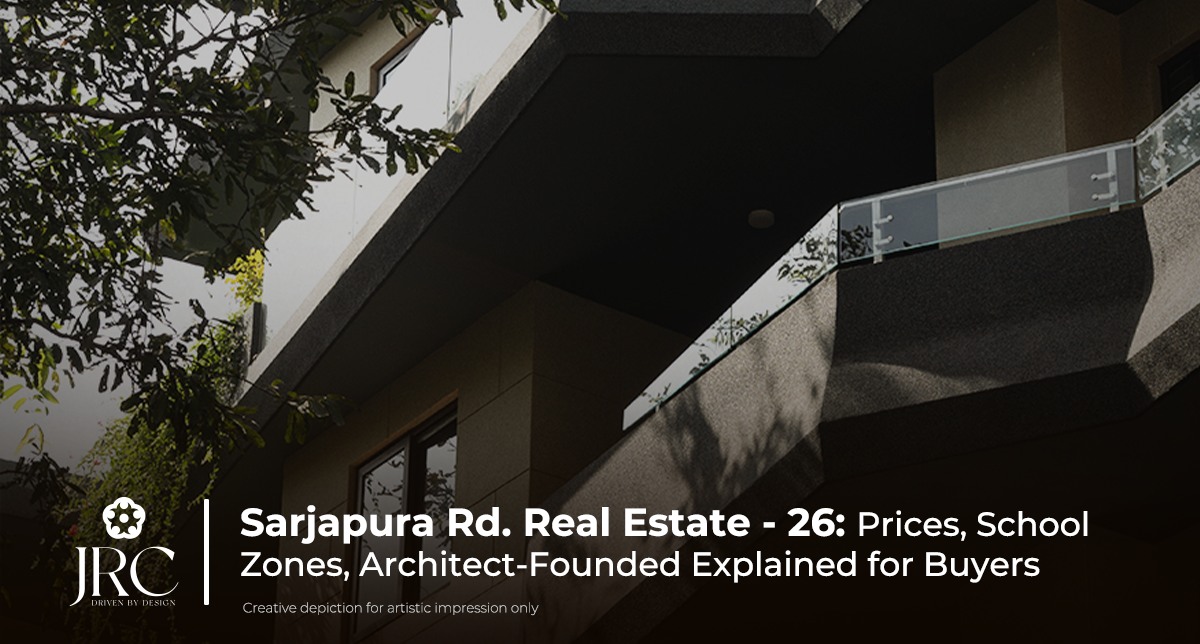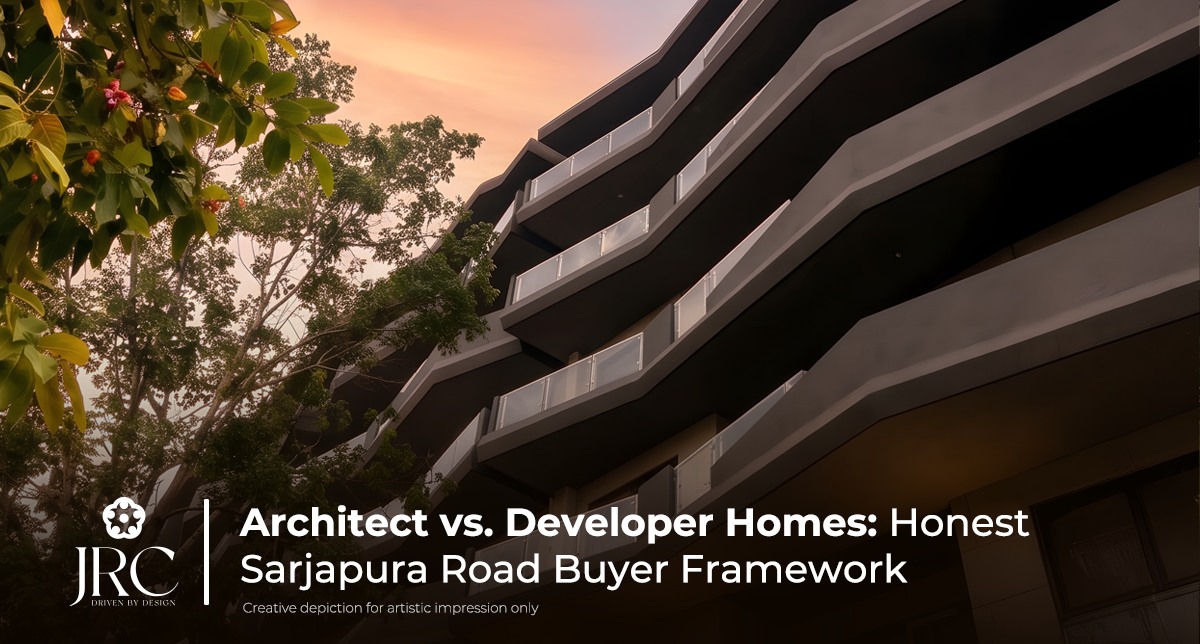



An architect-designed home differs from a standard developer home in who makes the core decisions — ceiling height, material selection, column placement, density per acre — and why. At JRC Projects on Sarjapura Road, those decisions are made in-house by the same practising architects who founded the company in 2009, not outsourced to an external agency.
You've probably had the experience already. You tour a large residential project on Sarjapura Road — impressive scale, a long amenity list, a brand name you recognise. But something feels templated. The lobby looks like a rendering come slightly less to life. The ceiling feels ordinary in a way you can't quite name. You find yourself asking whether anyone actually stood in this specific room and decided how it should feel, or whether it was assembled from a catalogue of standard specifications applied across a dozen sites simultaneously.
You're not imagining it, and you're not alone. A growing segment of Bangalore's premium buyers are asking a more specific question than "how many amenities does this have"; they're asking what architect-founded developer actually means, and whether it changes anything they can feel in the finished home.
Most large residential developers in Bangalore build at genuine scale — 800 to 1,200-plus units per block is typical for a large luxury project. That scale is not a criticism; it is the rational outcome of a business built around maximising sellable area per acre and delivering consistent, professionally managed product across many cities at once.
But scale changes the sequence of decisions. At that density, the land is substantially committed to the building programme before design questions are even asked. Green space is sized to meet development-code minimums rather than to function as genuine tree canopy. The courtyard rendered as a forest grove in the marketing material often becomes a maintained lawn at ground level once a later construction phase claims the adjoining plot. Design briefs are typically written internally and executed by an external architectural agency managing several projects concurrently, which felt professional, capable, but not personally invested in how one specific lobby will read in ten years.
None of this makes the resulting homes bad. It makes them optimised for a different variable: consistent delivery at volume, not the specific character of any one building.
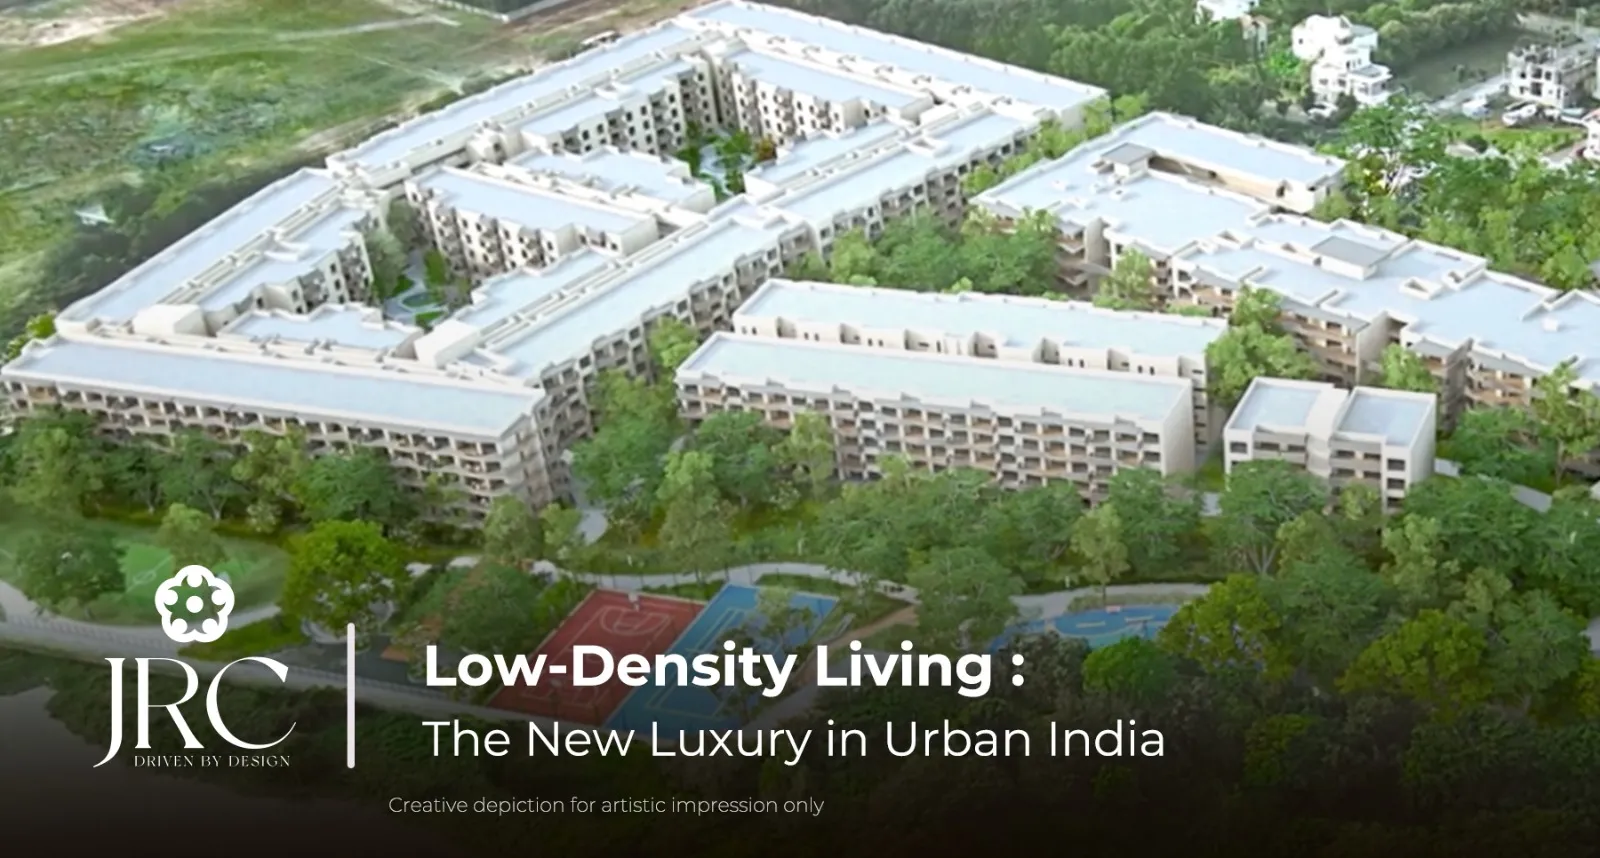
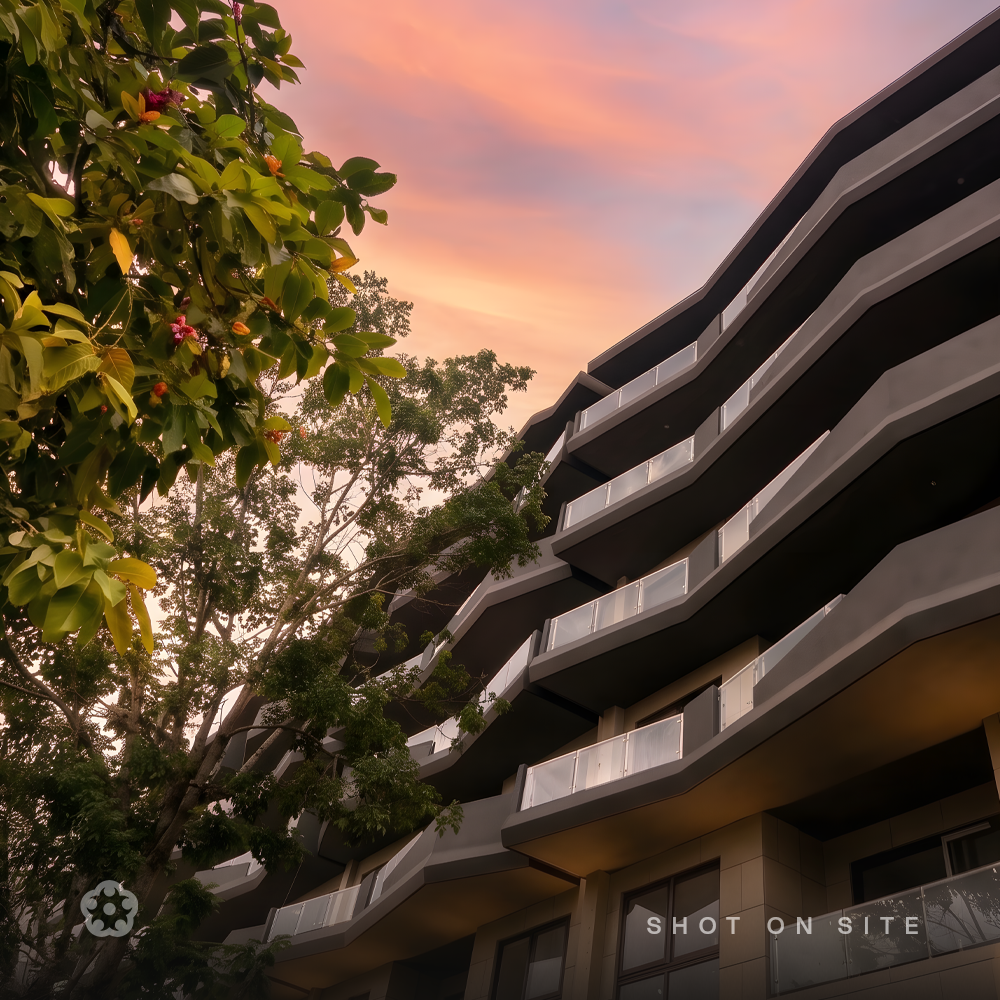
JRC Projects was founded in 2009 by practising architects on the specific conviction that the first decision a developer makes, 'how many homes per community?' Determines nearly everything that follows. Every JRC community is capped at roughly 200 families. That ceiling is not set by sales modelling; it's set by a design question: at what density does a tree canopy still reach a resident's balcony, and can the founding architects still be involved in every material decision on site?
Three concrete things change at that scale, and each is checkable rather than a matter of taste:
Ceiling Height: Bangalore's regulatory minimum for residential living-area ceilings is 9.5 feet. Most developments build to that number, because every additional inch of height is one fewer floor, and one fewer apartment to sell, across a large tower. JRC's standard living areas are built to 10.5 feet. The extra foot is not decorative: it improves natural light penetration by roughly 22% because window proportions can change with it, and it measurably affects how a room holds heat during Bangalore's warmer months.
Material Selection: The JRC Palladio lobby uses exposed natural limestone rather than polished or synthetic cladding; a material chosen specifically because it reads differently across the day, warming under afternoon light and cooling toward evening, rather than looking identical in every photograph. The lobby's proportions follow classical Greco-Roman ratios, which is why the space consistently reads as larger than its actual footprint.
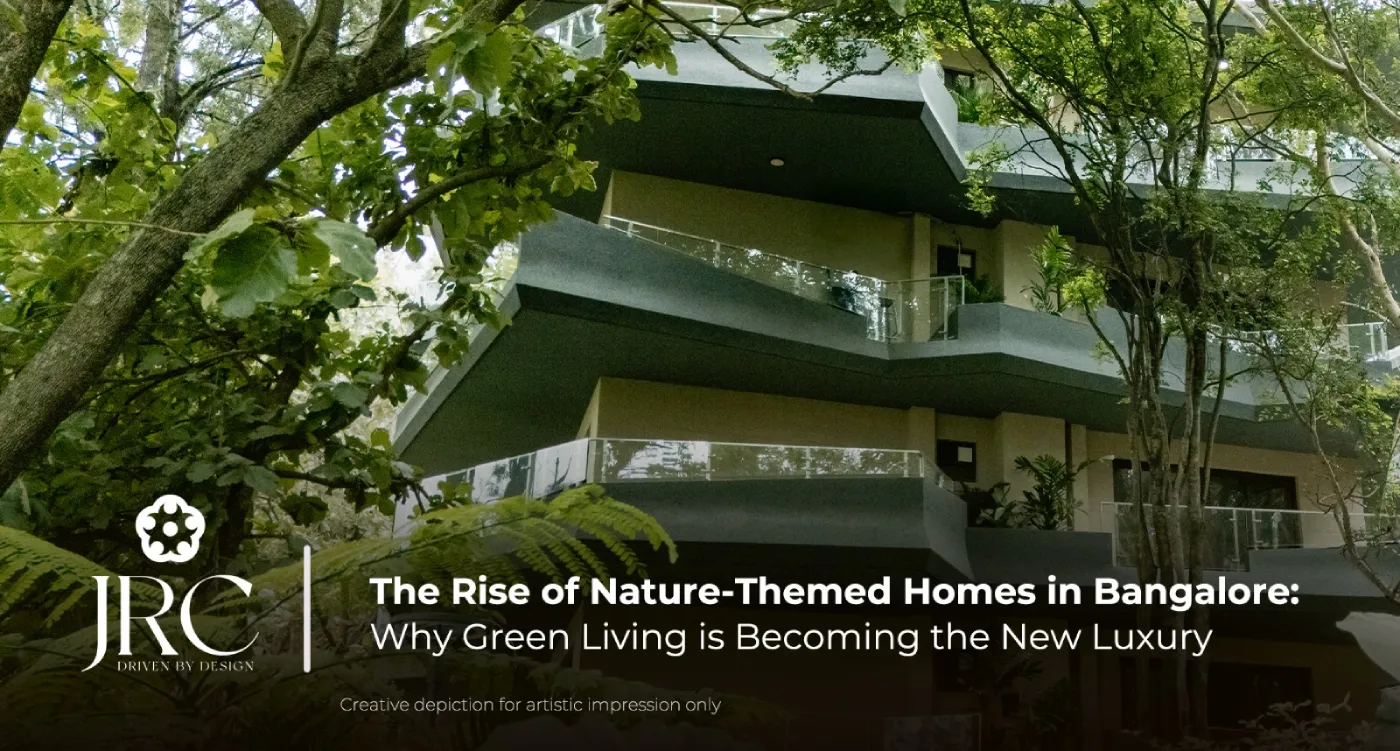
Density & Land Use: At JRC Wildwoods, trees are planned into the structural site layout from the first drawing, determining where columns go and which way windows face, rather than added as landscaping once the concrete decisions are already locked in. That is the practical, structural meaning behind the term biophilic design, as distinct from a decorative planting scheme.
01 · Design Origin
Architect-founded: every material, proportion, and layout decision authored in-house by the company's own architects. High-volume model: design briefs written internally, executed by an external agency managing multiple concurrent projects.
02 · Ceiling Height as a Decision, Not a Minimum
Architect-founded: built above the regulatory floor as a deliberate spatial choice. High-volume model: typically built to the 9.5 ft regulatory minimum, since extra height reduces sellable floors.
03 · Density Philosophy
Architect-founded: roughly 200 homes per community, treated as a design constraint. High-volume model: 800–1,200-plus units per block, optimised for land-use yield.
04 · Material Logic
Architect-founded: materials selected for how they age and read over decades. High-volume model: materials frequently selected to photograph well at handover.
05 · Green Space
Architect-founded: trees and canopy planned into the structural site drawing from day one. High-volume model: green space sized to meet code minimums, sometimes reduced further in later phases.
06 · Accountability Chain
Architect-founded: the person who designed the home also runs the company delivering it. High-volume model: a management layer typically sits between the design agency and the delivery team.
07 · Proportion System
Architect-founded: spatial relationships, like the Palladio lobby's golden-ratio vault, follow classical architectural proportion. High-volume model: layouts generally optimised for cost-efficiency and unit repeatability.
08 · Amenity-to-Resident Ratio
Architect-founded: deliberately low, since community size is capped. High-volume model: amenities shared across a much larger resident base, which can dilute day-to-day usability even when the list is longer on paper.
Choose an architect-founded home if: you want to know who specifically designed your home and be able to ask them why. You prefer a community of roughly 200 families over one of a thousand or more. You care about material and proportion decisions that are difficult to see in a brochure but easy to feel in the finished space. Your resale thesis rests on scarcity and design distinction rather than brand-name liquidity.
Choose a large-scale developer if: brand recognition and pan-city track record matter most to your decision, or to your peer group's perception of it. You want the widest possible choice of locations across Bangalore rather than a single corridor. You are buying primarily as a financial instrument, where broad market liquidity outweighs architectural distinction.
Neither model is right for every buyer. The honest answer is that they are optimised for different things, and the way to choose is to be clear about which of those things actually matters to you.
Ask who designed the building, specifically, a named in-house architect, or a design brief handed to an external agency. Ask how many homes are planned for the specific block or phase you're buying into. Compare the actual ceiling height in the sample flat against Bangalore's 9.5-foot regulatory minimum. Ask whether the landscaping shown in renders is structural or added afterward. And ask whether the architect or founder is contactable, or at least has a public, verifiable track record.
What does "architect-founded developer" actually mean?
It means the company was started by practising architects, and that design decisions, involving material selection, ceiling height, and spatial proportion, are made in-house by those architects rather than commissioned separately from an external design agency.
Is an architect-designed home more expensive than a standard developer home?
Not necessarily by list price alone, but architect-founded developments are typically built at lower density (fewer homes per acre), which is itself a structural cost and scarcity factor buyers should weigh against a larger project's economies of scale.
How can I verify a developer's design claims before buying?
Ask for the specific ceiling height in feet and compare it to Bangalore's 9.5-foot regulatory minimum, ask who authored the design, and ask how many homes are planned per acre; these are checkable facts, not marketing language.
What is the regulatory minimum ceiling height in Bangalore, and why does it matter?
BBMP's regulatory minimum for residential living-area ceiling height is 9.5 feet. Because every additional inch reduces the number of sellable floors a tower can fit, ceiling height is a useful, verifiable proxy for a developer's design priorities.